SURREY
ELECTRIFICATION MAP
CALL · EXT. 246(778) 764-1440Build the roadmap

Surrey / home electrification roadmap

Start with
planned loads.
And today’s service.

Put the EV, heat pump, suite and appliance projects on one horizon before the first upgrade defines the next one.

SAFE RECORDS ONLYNO COVER REMOVALONE HOME / MANY PROJECTS
CITY OF SURREY / PROPERTY CONTEXTSTART WITH THE DESTINATION
SAFE EVIDENCE

Use utility records, permit history and labels visible without opening equipment.

Never remove an electrical cover
01 / THE MULTI-PROJECT HOME

The upgrade is one moment.
The roadmap lasts longer.

A home may add charging, electric heating, hot water, cooking, a suite or other equipment over several years. Place them in one calculation-ready file before optimizing only the first move.

Explore the project horizon
PROJECT FILM / THE NEXT THREE MOVES

See the whole sequence
before choosing scene one.

The parking route, capacity strategy and future equipment plan should be legible as one property story—not three disconnected proposals.
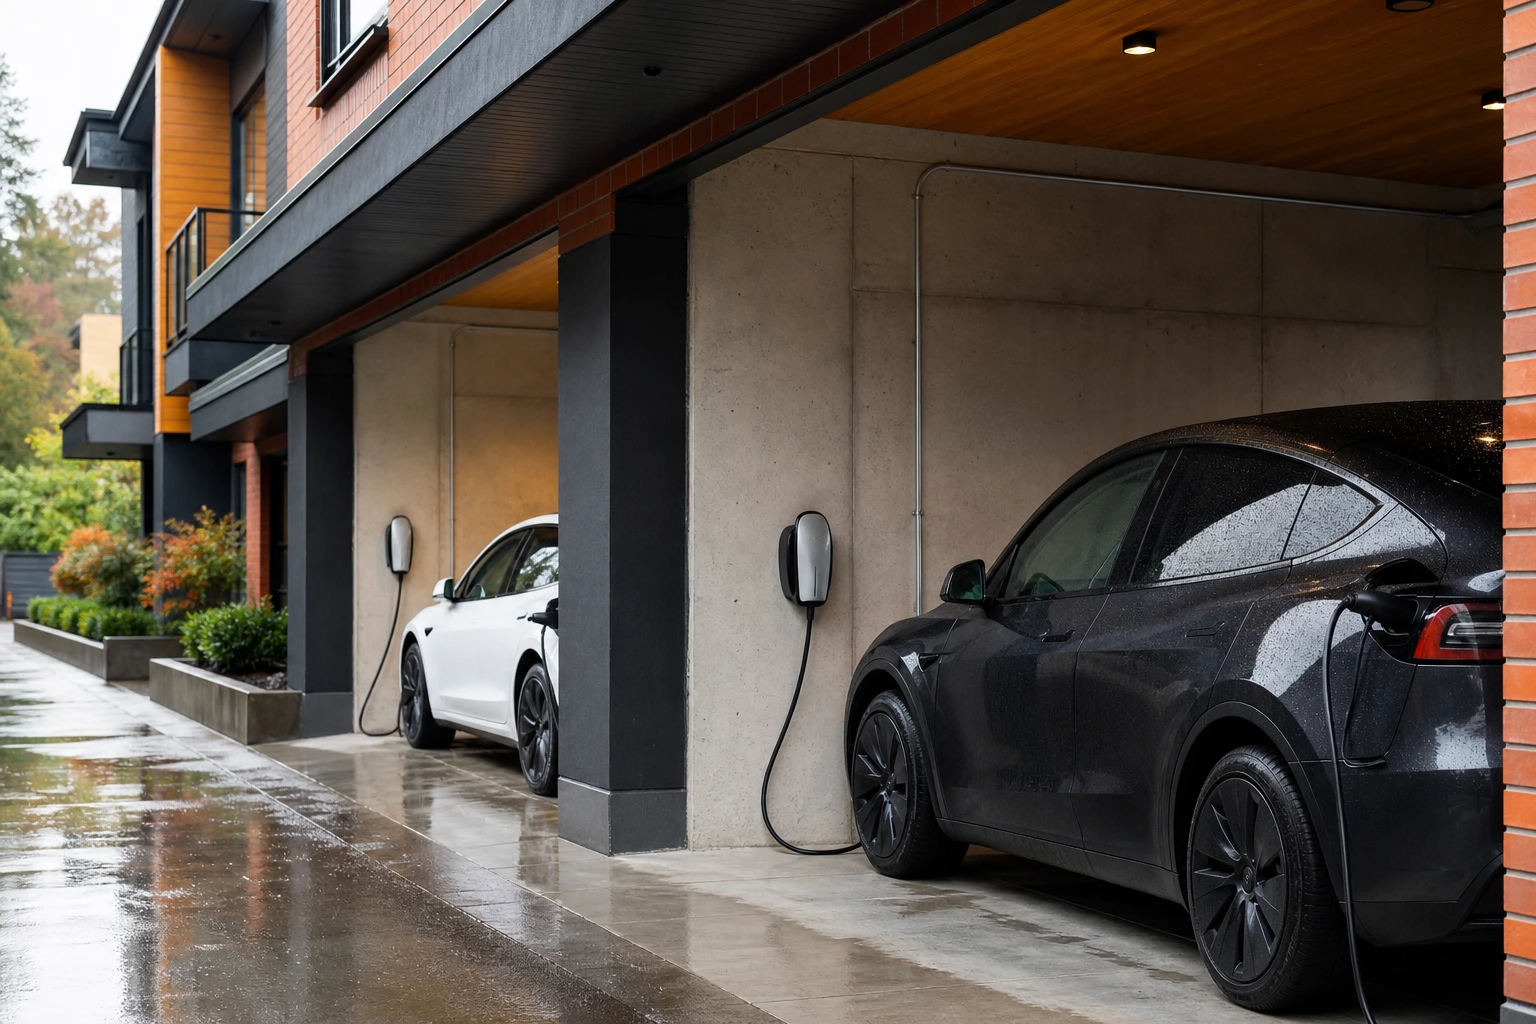
Surrey townhouse shared parking with completed EV charging routes
SCENE 01PLACE + ROUTEWho controls the stall, path and building interface?
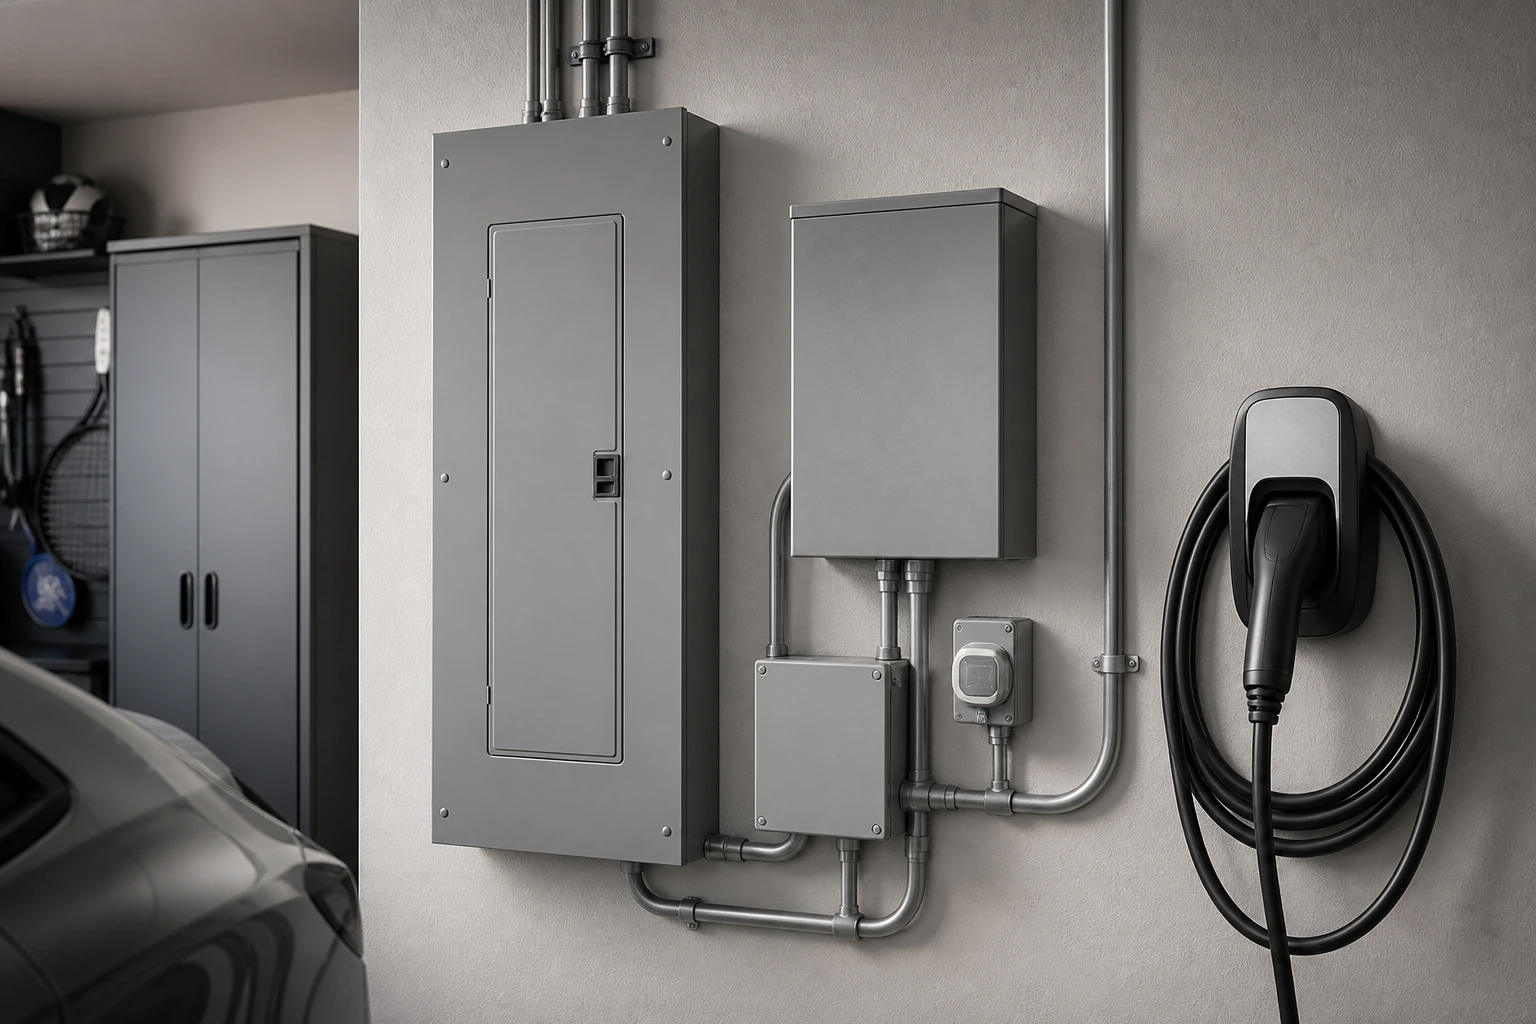
Closed panel and load-management equipment beside an EV charger
SCENE 02CAPACITY STRATEGYWhich verified inputs and exact equipment support the option?
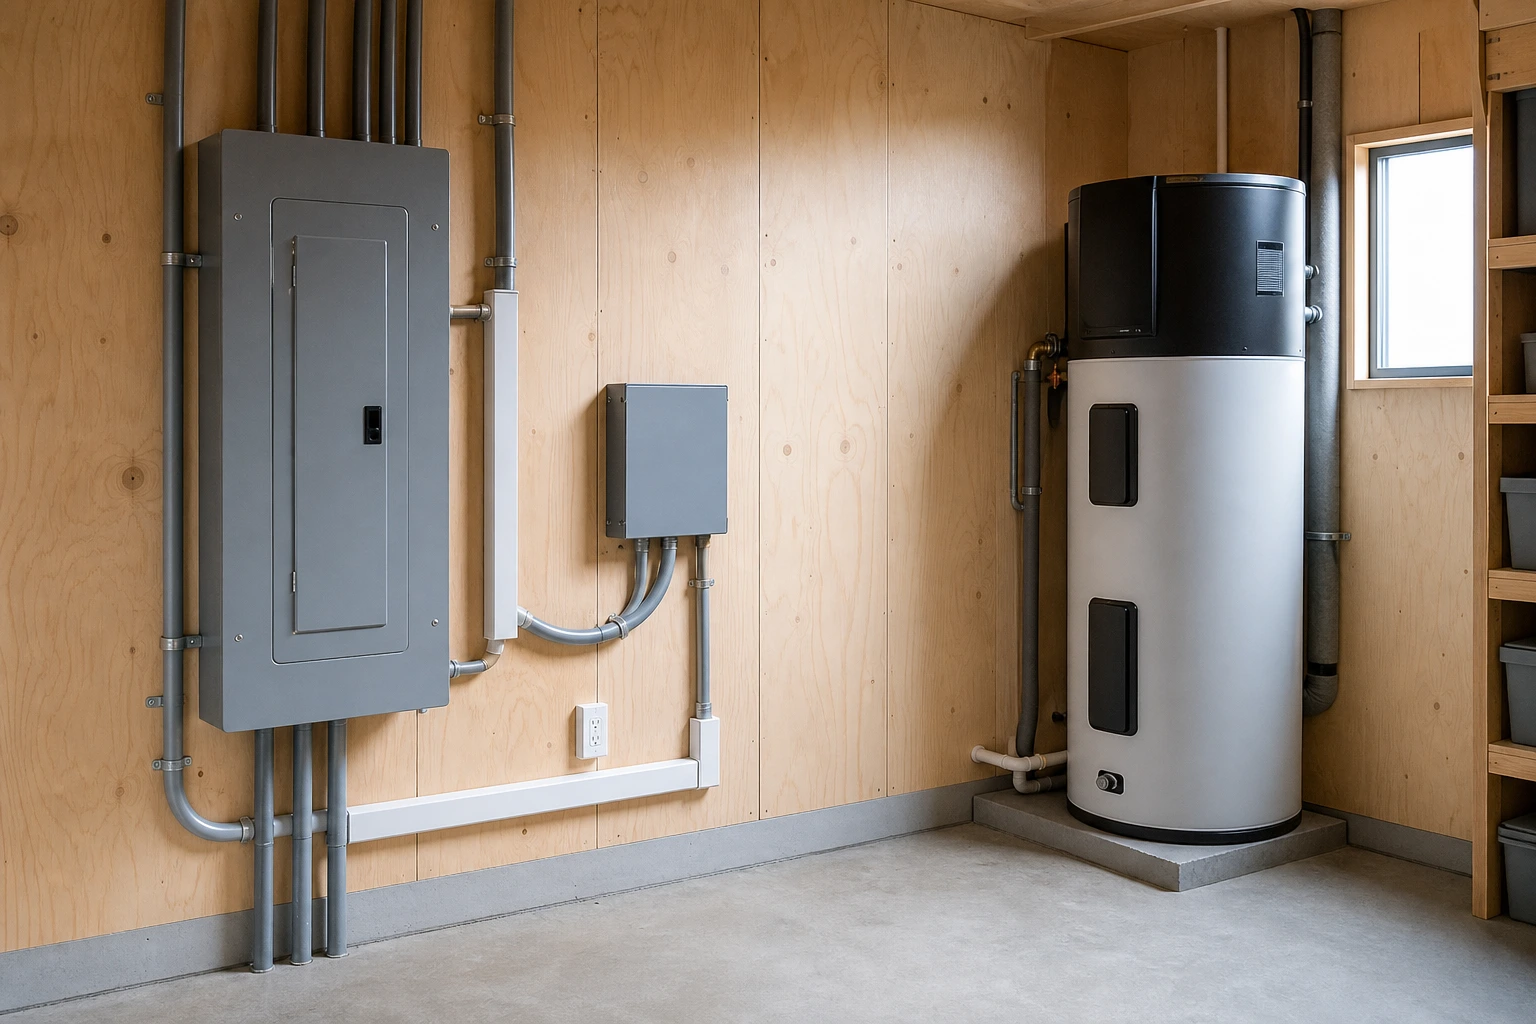
Future-ready Surrey utility room with closed electrical equipment and a heat-pump water heater
SCENE 03FUTURE SYSTEMSWhat does today’s decision preserve for the next project?
INTERACTIVE ELECTRIFICATION HORIZON

Make today serve
what comes next.

Select a project stage. The roadmap surfaces the records, route and capacity questions that should travel forward.

01HOME
TODAY
02EV
CHARGING
03HEAT +
HOT WATER
04FUTURE
FLEXIBILITY
NOW / HOME RECORD

Inventory the home today.

Record heating, hot water, cooking, laundry, suite context, utility use and safely visible service information.

CARRY FORWARD / current load inventory
02 / PROJECT HORIZON

Design for the home
after the next upgrade.

Place the charging goal, stall, route and capacity strategy beside the home’s other planned electrical changes.

Build the whole-property roadmap
ONE HOME · ONE INVENTORY · MORE THAN ONE DECISION
PROPERTY STORY / THE SERVICE BOUNDARY

Make the route
visible.

The charging stall and whole-home roadmap are mapped above. Now isolate the closed service equipment and keep its property access, utility boundary and restoration context visible.
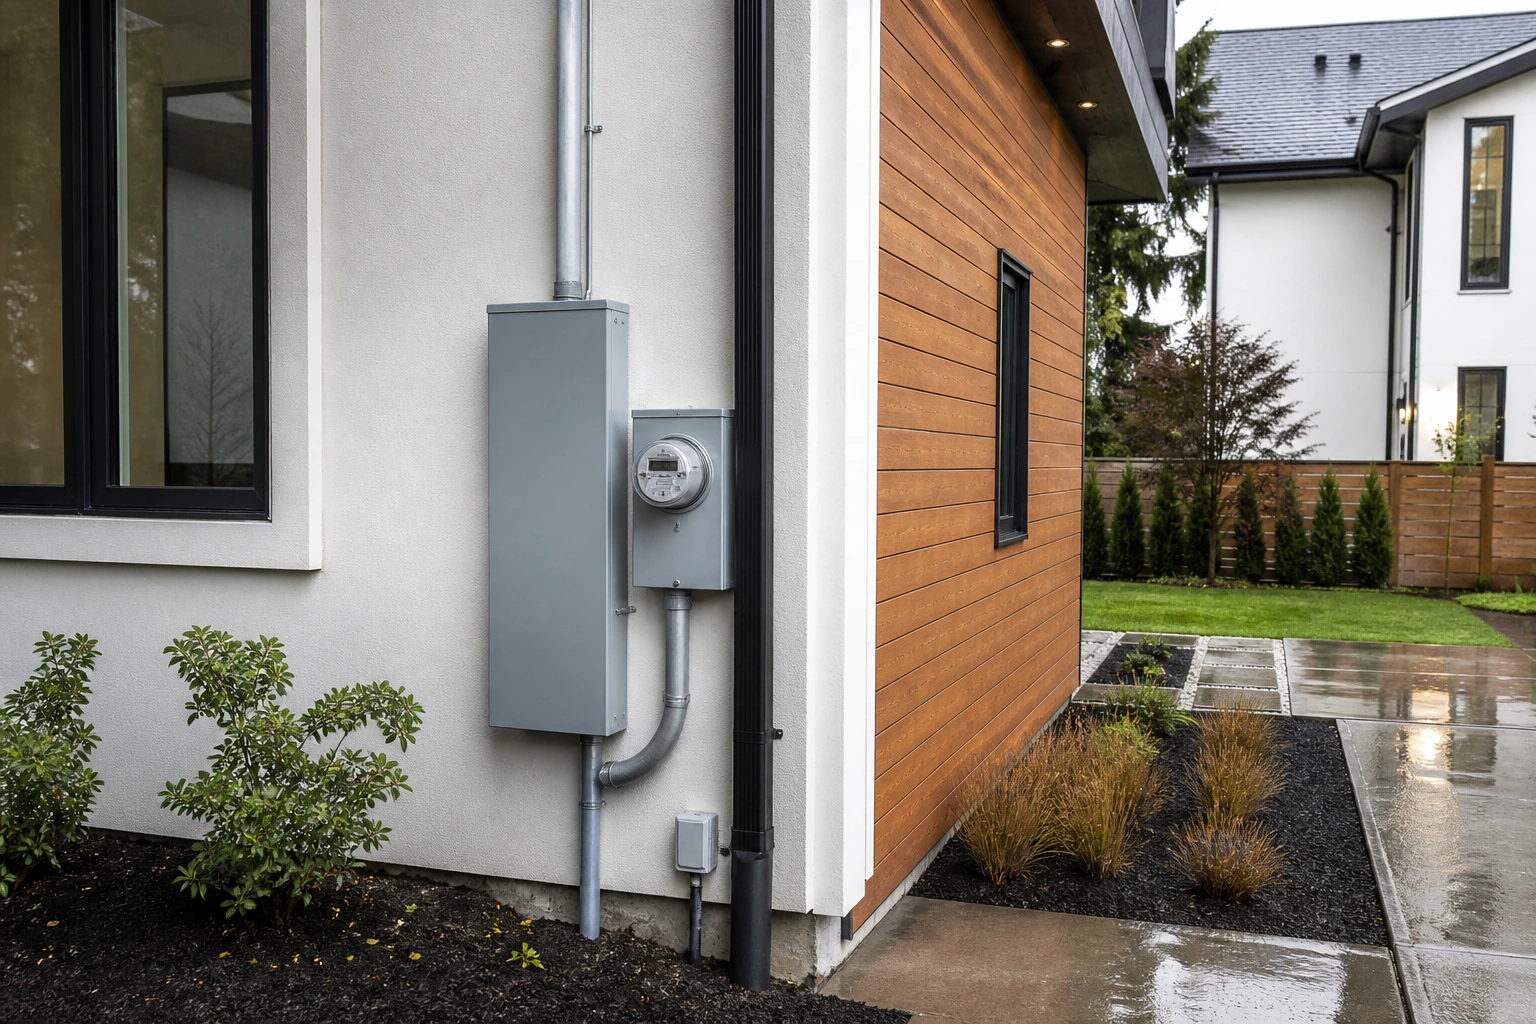
Closed residential electrical service equipment and utility meter on a Surrey home
03 / BOUNDARYSeparate panel, service and utility.Closed equipment · safe evidence
02 / PANEL ≠ SERVICE

Separate the
equipment chain.

A full-looking panel does not establish the needed solution. Ask the assessment to distinguish spaces, ratings, feeders, meter/service equipment, supply conductors and the utility connection.

01PANEL02FEEDERS03METER + SERVICE04UTILITY BOUNDARY
03 / OPTION ARCHITECTURE

Three paths.
Show the evidence.

A 200 amp label is not a universal destination, and load management is not a universal shortcut. Compare whole options from verified existing data and the future roadmap.

A / EXISTING

Use available capacity.

Show the verified inputs, professional calculation basis, planned load and operating assumptions.

  • Current system evidence
  • Load calculation record
  • Effect on future projects
01
B / MANAGE

Coordinate selected loads.

Name the controlled loads, equipment, compatibility, behavior, limits and ownership implications.

  • Exact equipment + listings
  • Control and failure behavior
  • Maintenance + user duties
02
C / CHANGE

Alter panel or service.

Separate distribution, service equipment, utility, building, permit and restoration scope.

  • Panel-only vs service work
  • Utility + outage dependencies
  • Access + restoration
03
04 / SURREY EV PROJECT MAP

The charger is
one point on a route.

Define the charging job, stall or parking permission, likely electrical source, distance, building interfaces, metering, capacity strategy and current approval path.

01CHARGING USE02STALL + PERMISSION03SOURCE + ROUTE04CAPACITY + APPROVALS
Build the EV project map
05 / SURREY AUTHORITY REGISTER

Verify who approves
each part of the work.

Electrical work, utility connections, building alterations, suites and multi-family charging can involve different decision-makers. Give each the same project facts.

01SCOPE FACTSpanel · service · EV · suite · building
02ELECTRICAL ROUTEcontractor verification · permit · inspection
03UTILITY ROUTEservice application · site work · outage
04CITY / BUILDINGdwelling · suite · strata · EV context
Surrey multifamily EV charging bulletin Technical Safety BC verification route Official source routes reviewed August 26, 2026. Confirm current applicability from the property and exact scope.
06 / DECISION LIBRARY

Six jobs inside
one home plan.

07 / PROPOSAL CROSSWALK

Compare the basis.
Then the equipment.

CAPACITY BASIScurrent + planned loads01
OPTION SCOPEpanel · service · management02
SITE WORKroute · outage · restoration03
APPROVALSpermit · utility · building04
HANDOFFinspection · labels · records05
08 / ELECTRIFICATION QUESTIONS

Plan for the next
load, too.

Does a crowded panel mean the home needs 200 amps?

No conclusion should be made from appearance alone. Panel space, equipment condition, service data, calculated loads, utility constraints and future projects are separate questions.

Should EV, heat-pump and suite projects be assessed together?

Yes. Place current and planned projects into one inventory and sequence so a project-specific assessment can compare options against the wider plan.

Can I collect panel information myself?

Use utility records, prior permits and labels visible without touching or removing covers. Never open electrical equipment or approach exposed parts.

Is load management always an alternative to a service upgrade?

No. Its role depends on verified loads, exact compatible equipment, controlled loads, behavior, approvals and the future roadmap.

What changes the Surrey approval path?

The exact panel, service, utility, EV, suite, building or strata scope can involve different current requirements and owners. Verify them from project facts.

PROJECT ROADMAP / FOUR FIELDS

What changes now?
What comes next?

Share the panel or service concern and planned EV, heat pump, suite or appliance projects. Use records and safely visible labels only; never remove a cover.

Discuss the property(778) 764-1440extension 246

Call nowext. 246Build roadmap